―Think wow
Experience the unbounded freedom of superview. With the world’s first frameless sliding door, at an unbeatable price.
Become a partner― Think wow.
― super
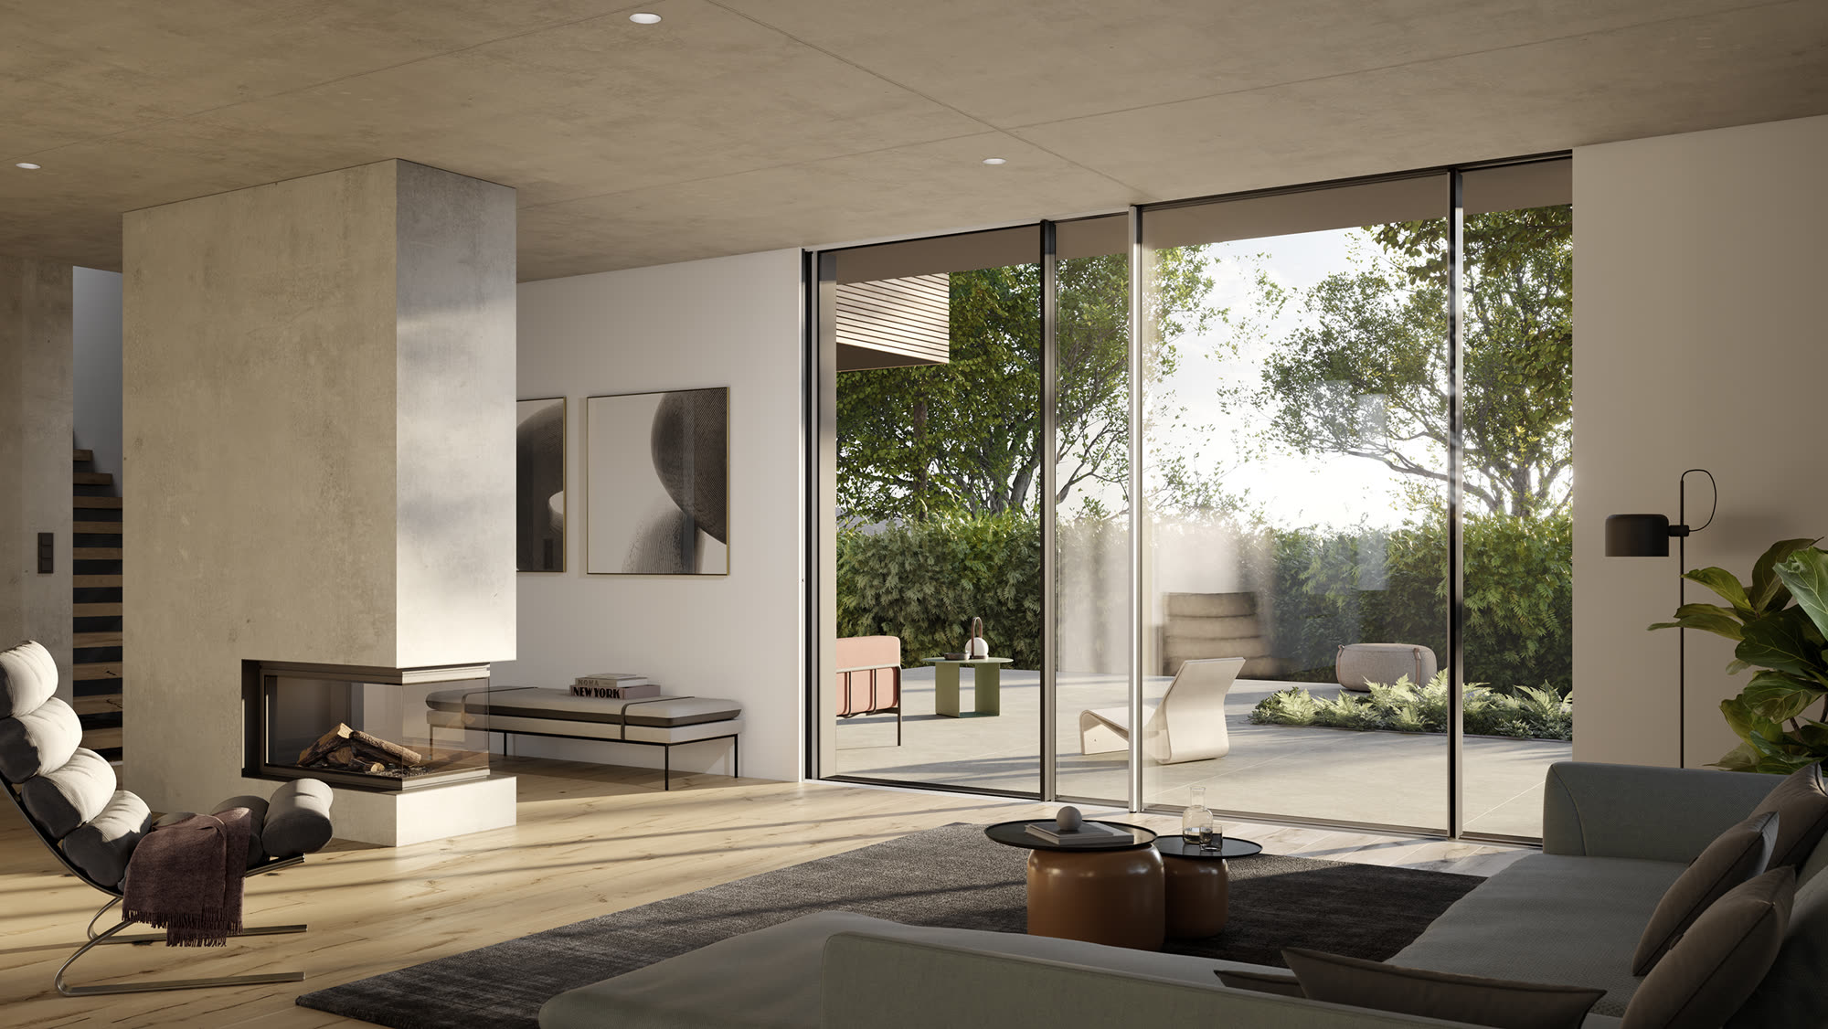
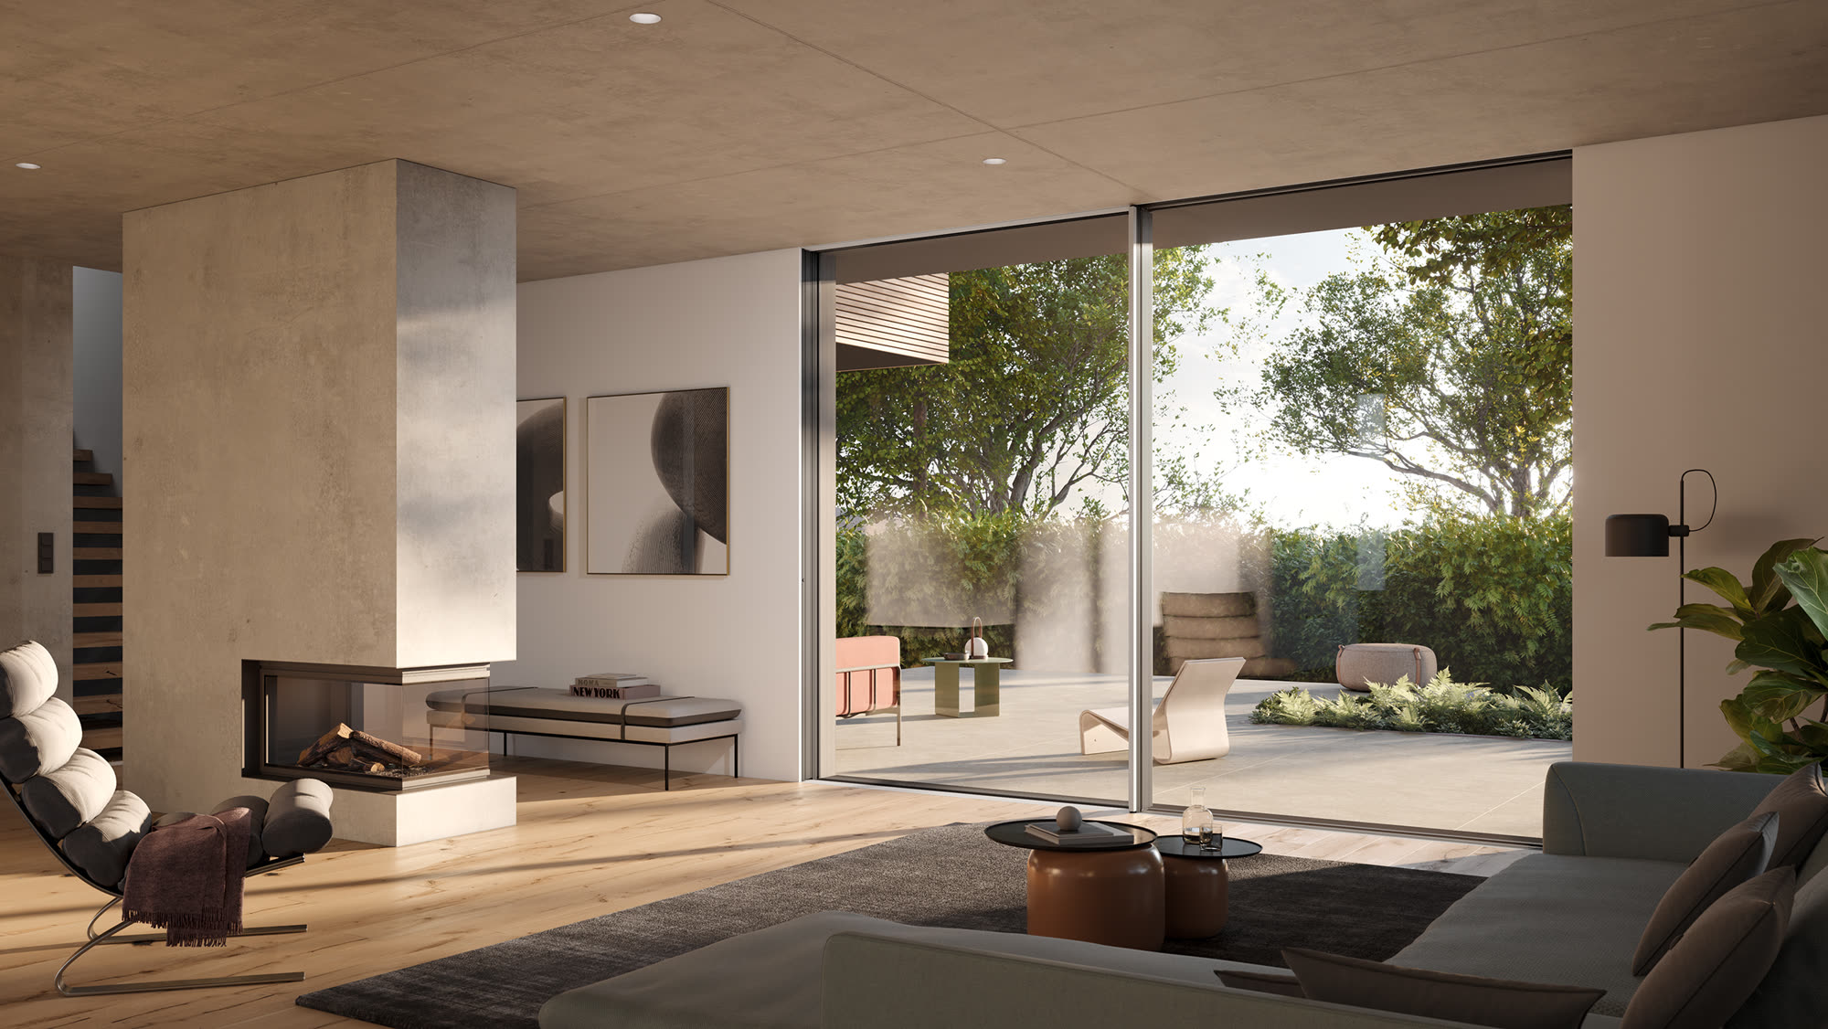
A design vision becomes reality. Experience unbounded freedom with superview, the world’s first frameless sliding door at an unbeatable price.
superview offers a wide range of design options, including various versions in scheme systems A — C and G. This includes designer handle strips in silver and black with leather and wood applications as well as flush and integrated design handles.
We bring together limitless views, functionality and design. Our systems are based on the needs of our customers. The locking options can be selected flexibly: mechanical, overlying/hidden or, from 2025, electrical.
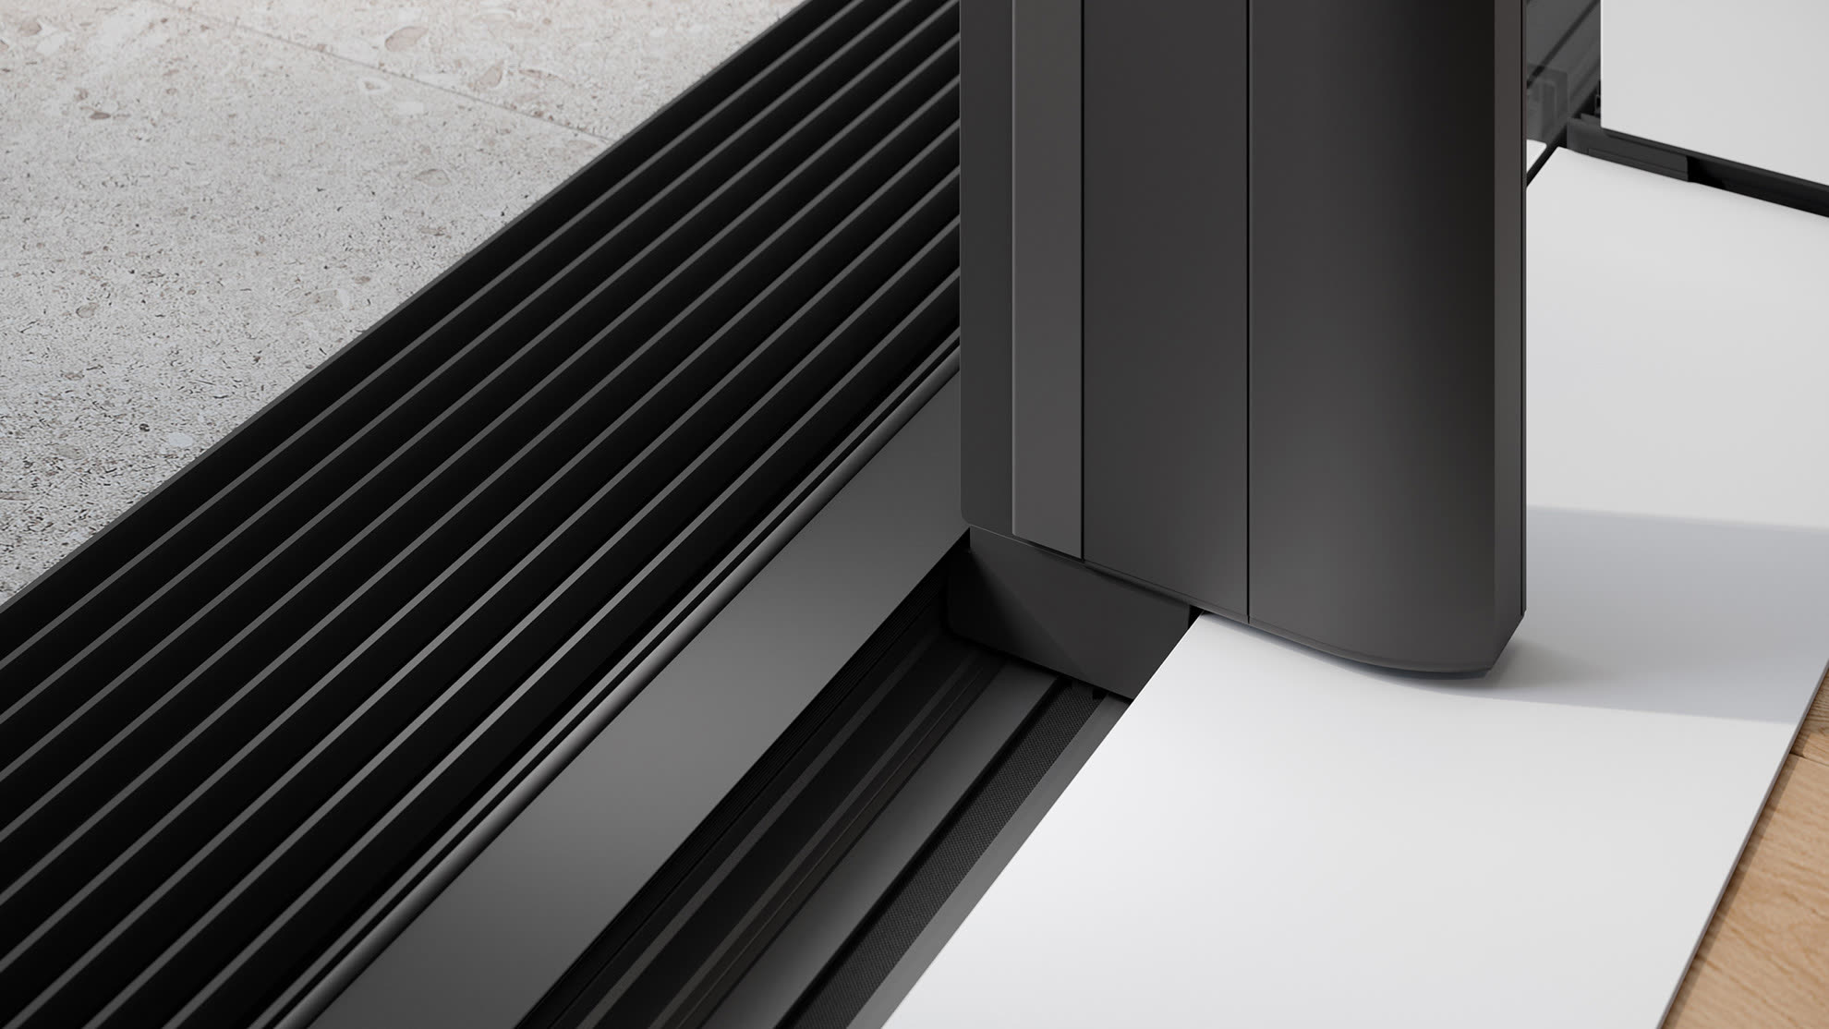
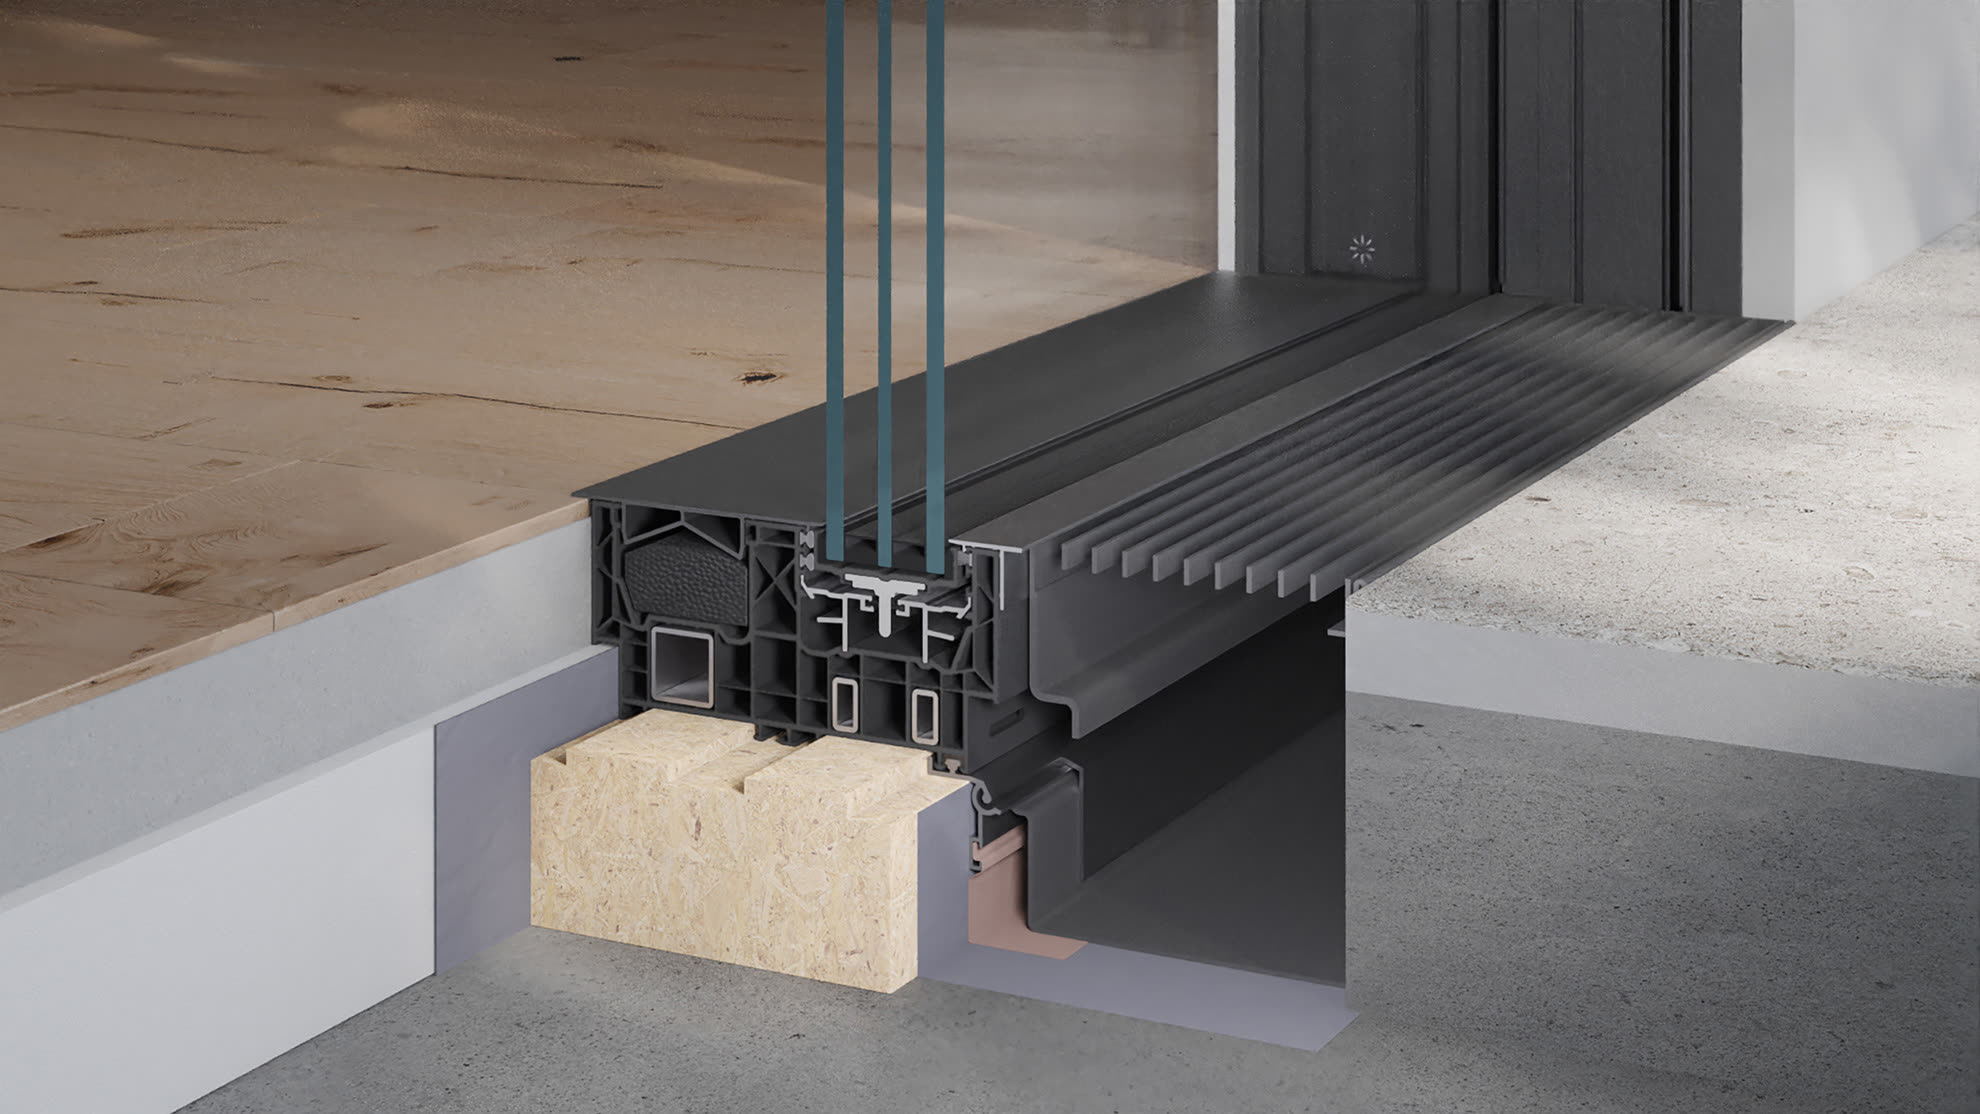
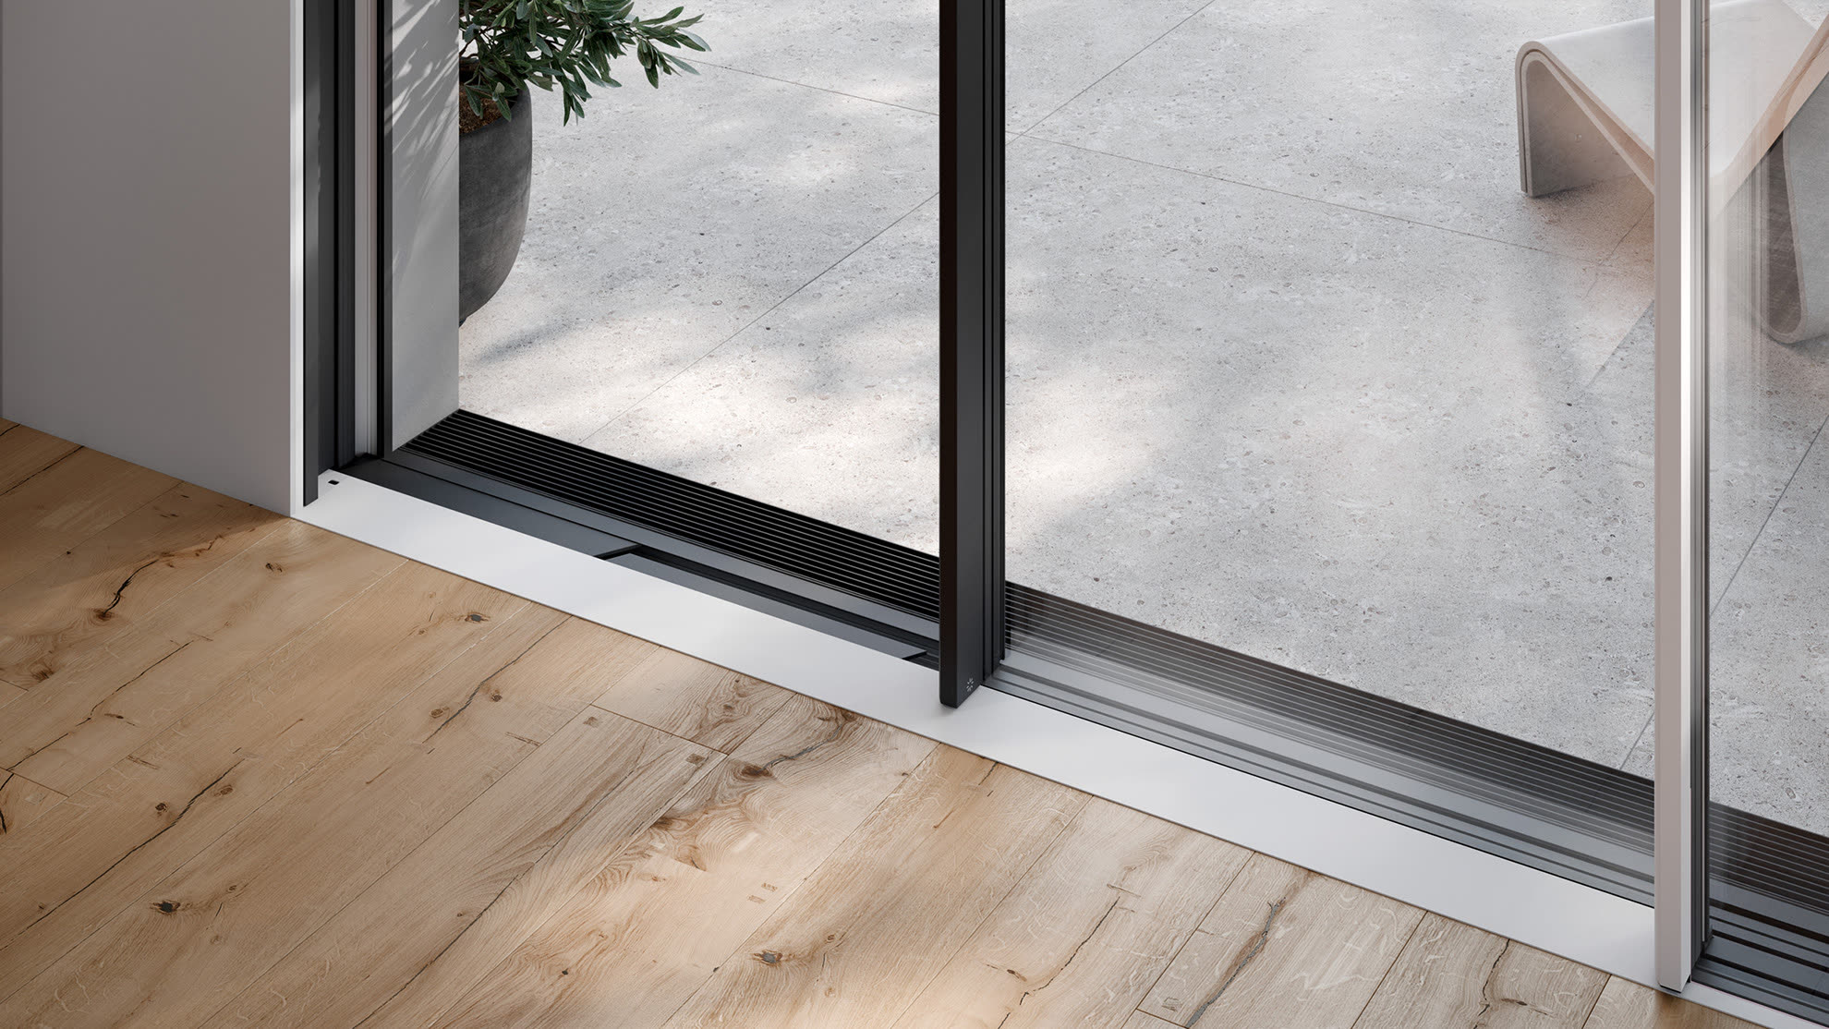
Our patented roller system makes the running bar invisible and helps to redefine accessibility. Thanks to our multi-chamber system, we achieve optimal thermal insulation and improved separation of cold and warm areas.
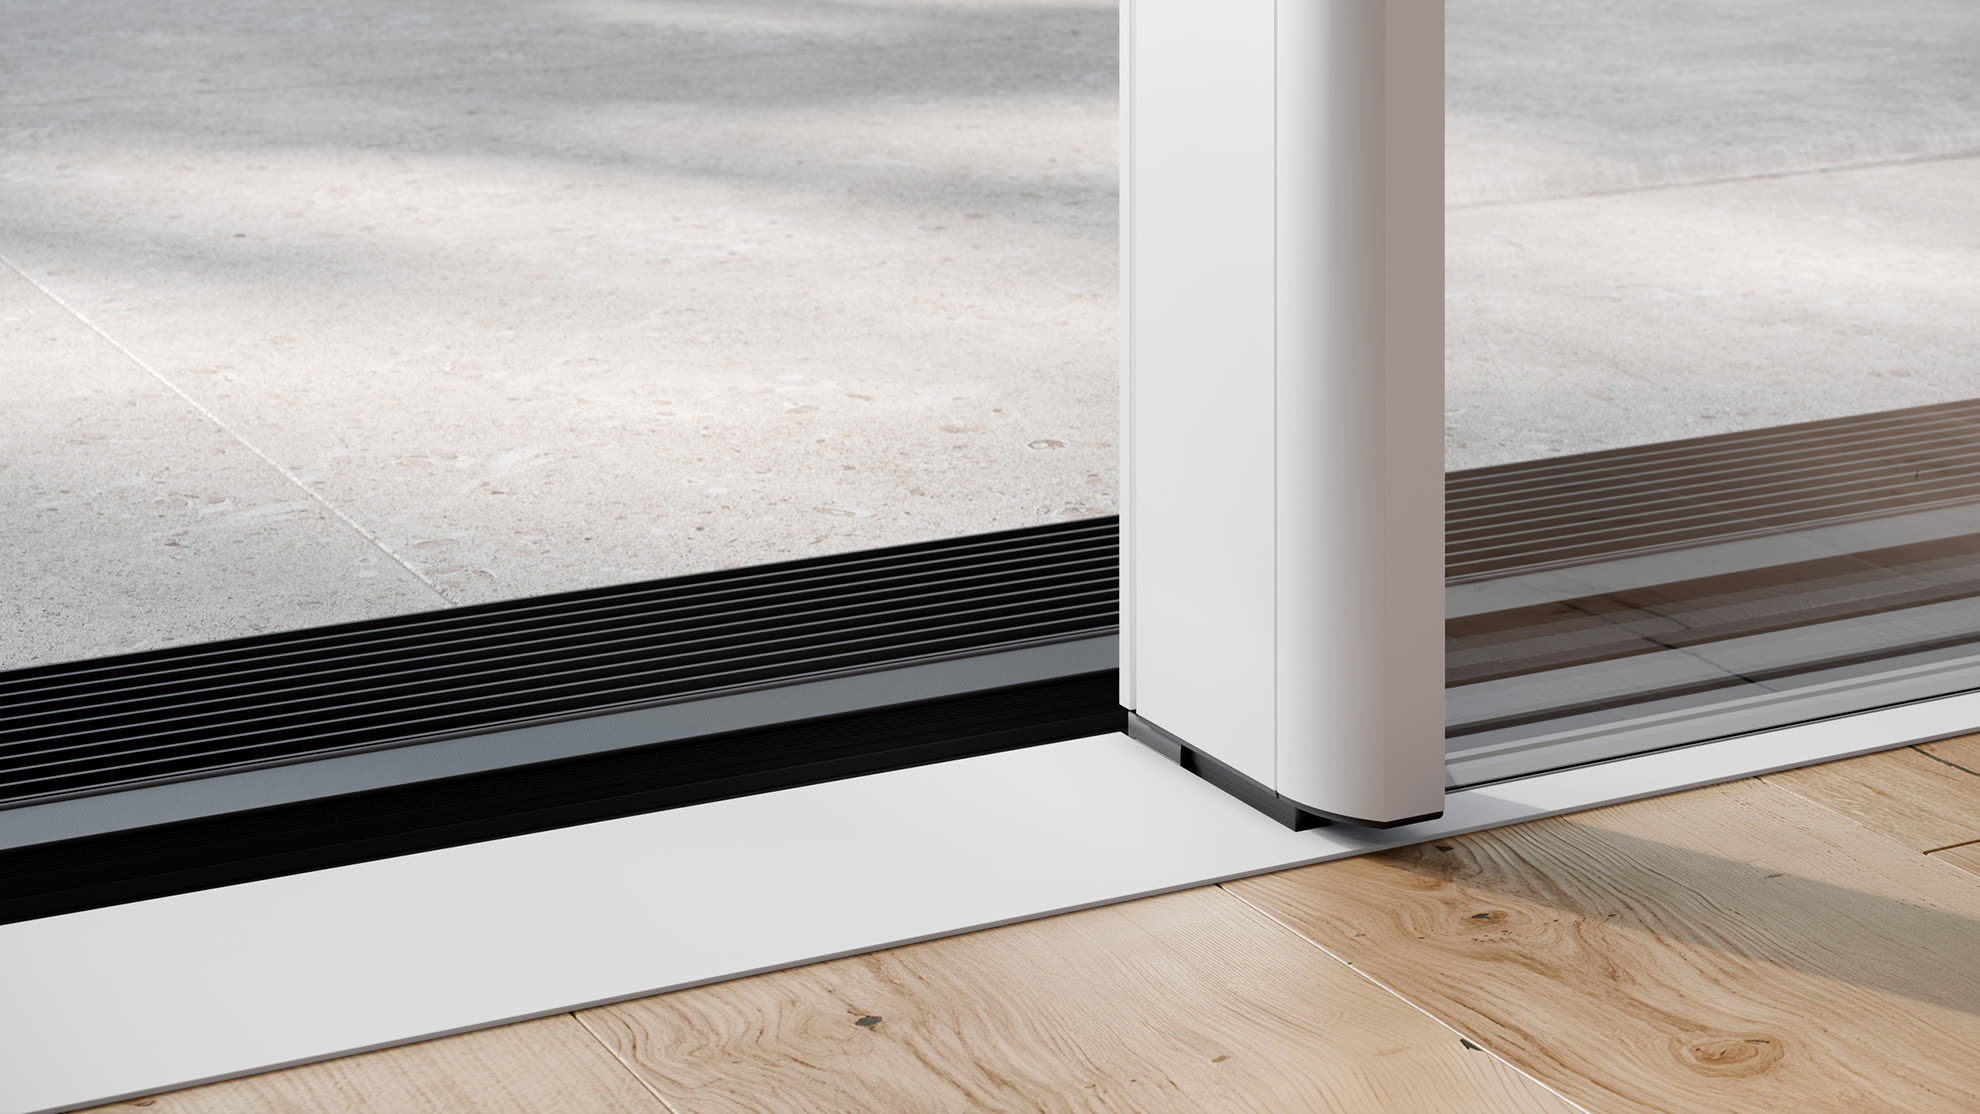
The superview gap closer (from 2025), flush with the floor, not only enables accessibility but also creates a seamlessly flowing transition between indoors and outdoors.
Our solution sets new standards for accessible function, as it works without any trip hazards. The floor-integrated membrane connection ensures a reliable, system-compliant and valid sealing of the structure.
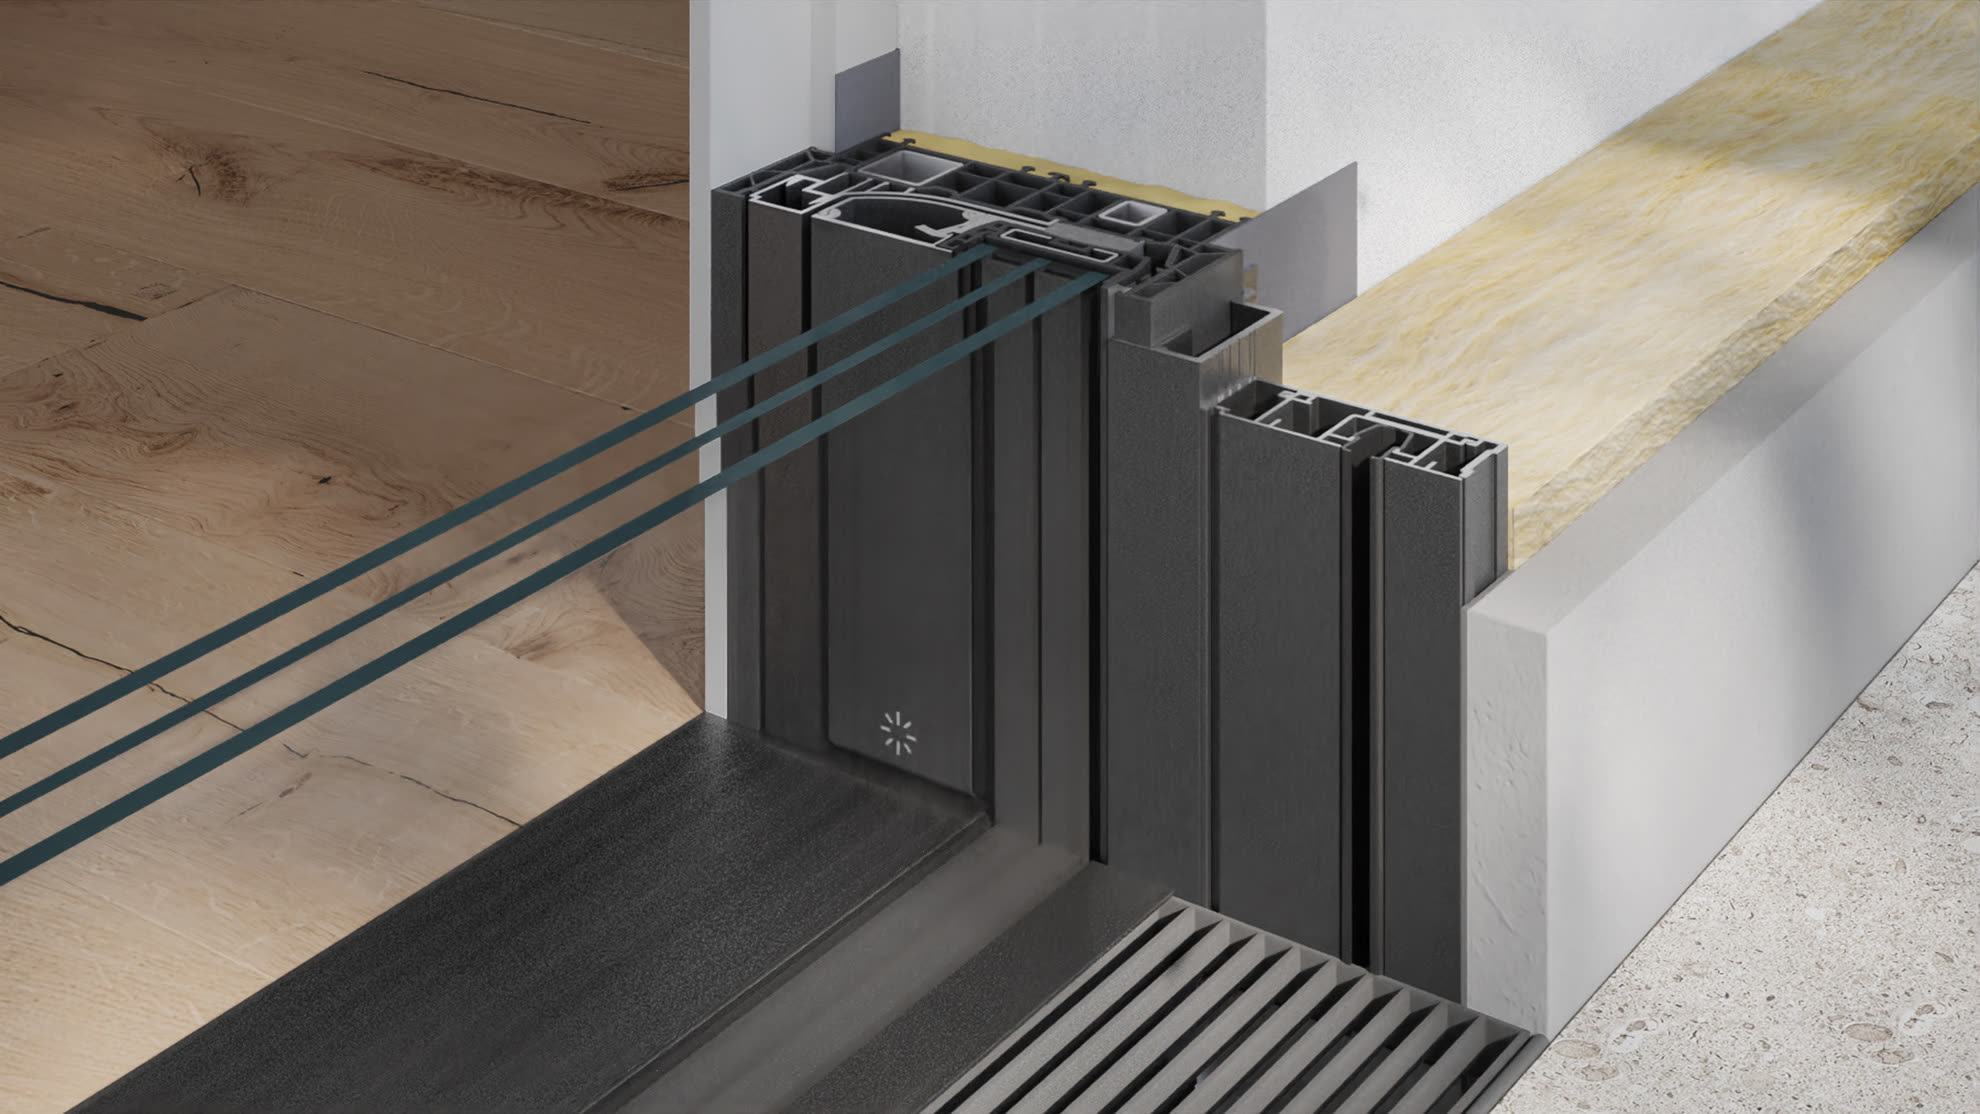
The superview wall connection – innovative, space-saving and aesthetic. The frame impresses in terms of construction and design. Thanks to the incoming handle strip, the incoming sash finishes flush with the wall. superview offers its own system solutions that enable seamless integration of various sun-protection systems. The result: a harmonious integration into your architecture.
superview redefines elegance by combining seamless transition and minimalism. Our wall connection is the ideal choice for demanding architectural projects. Give your rooms a modern look and experience the unique combination of technology and design with superview.
― super
Limits? Compromises? We have cleared them out of the way. Maximum views with superview sliding doors up to 600 x 340 cm. The view is free for living with wow. Extraordinary and breathtaking.
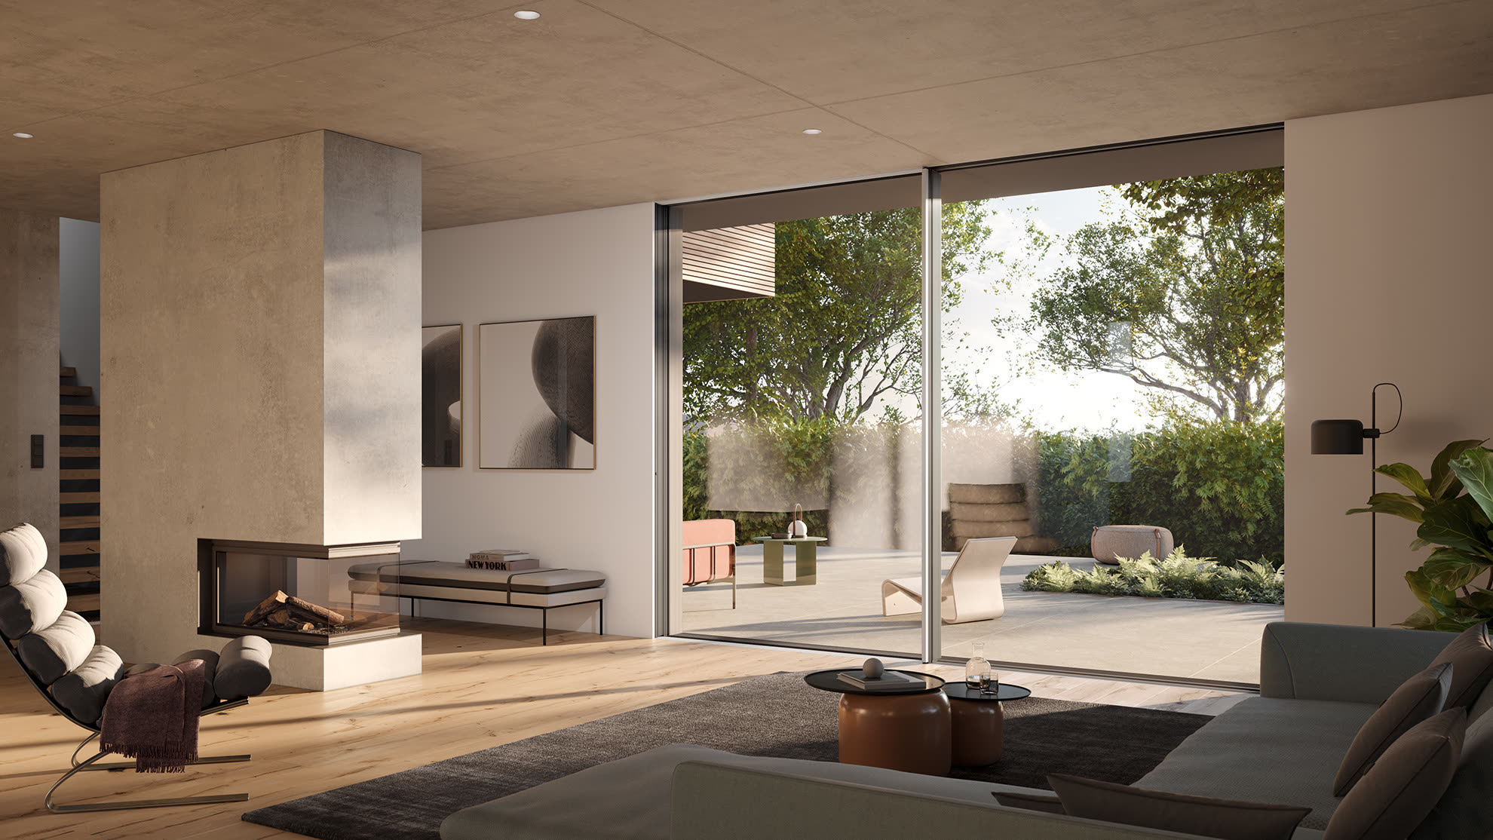
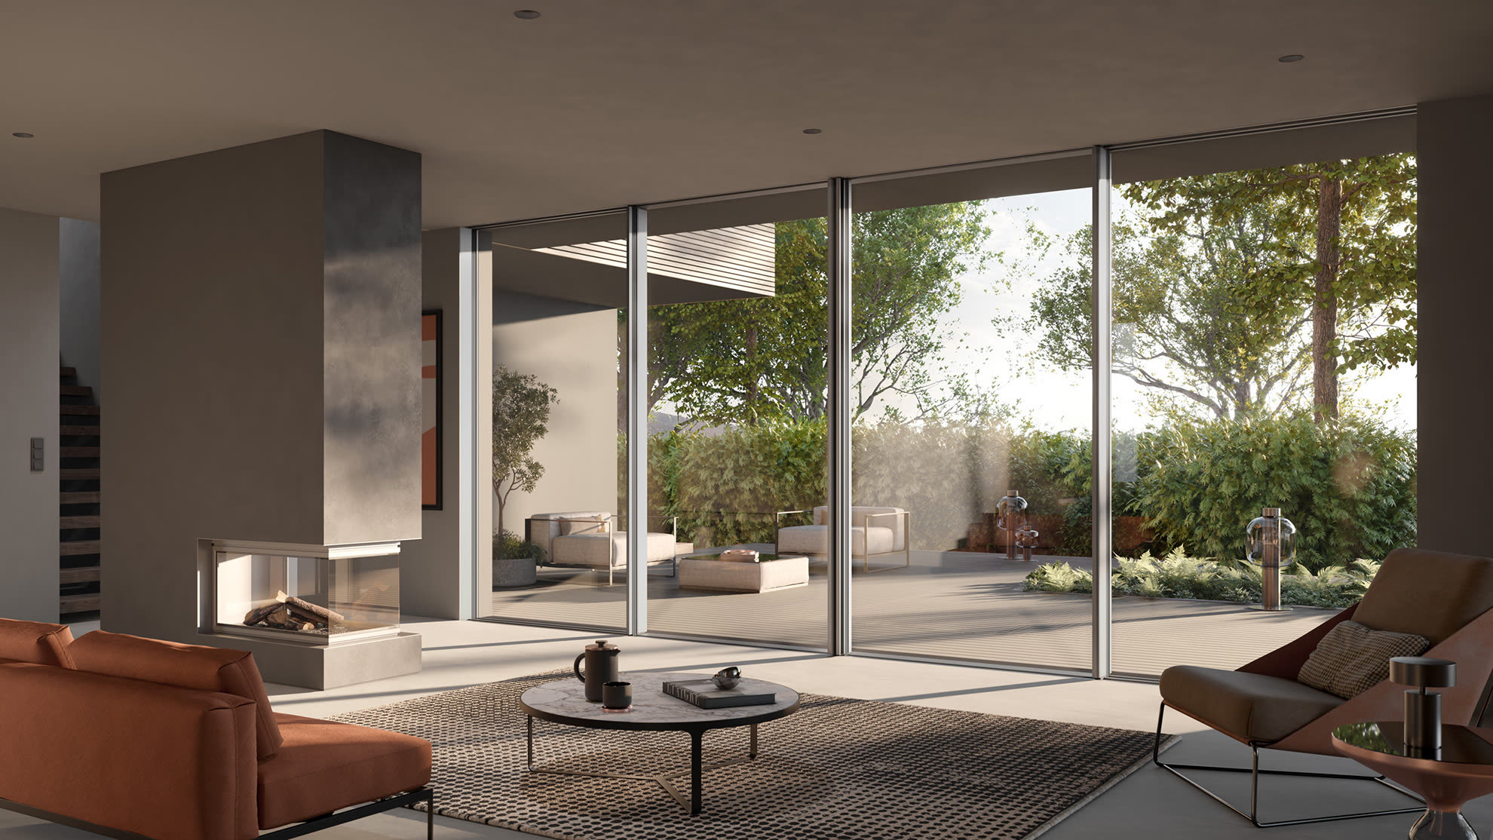
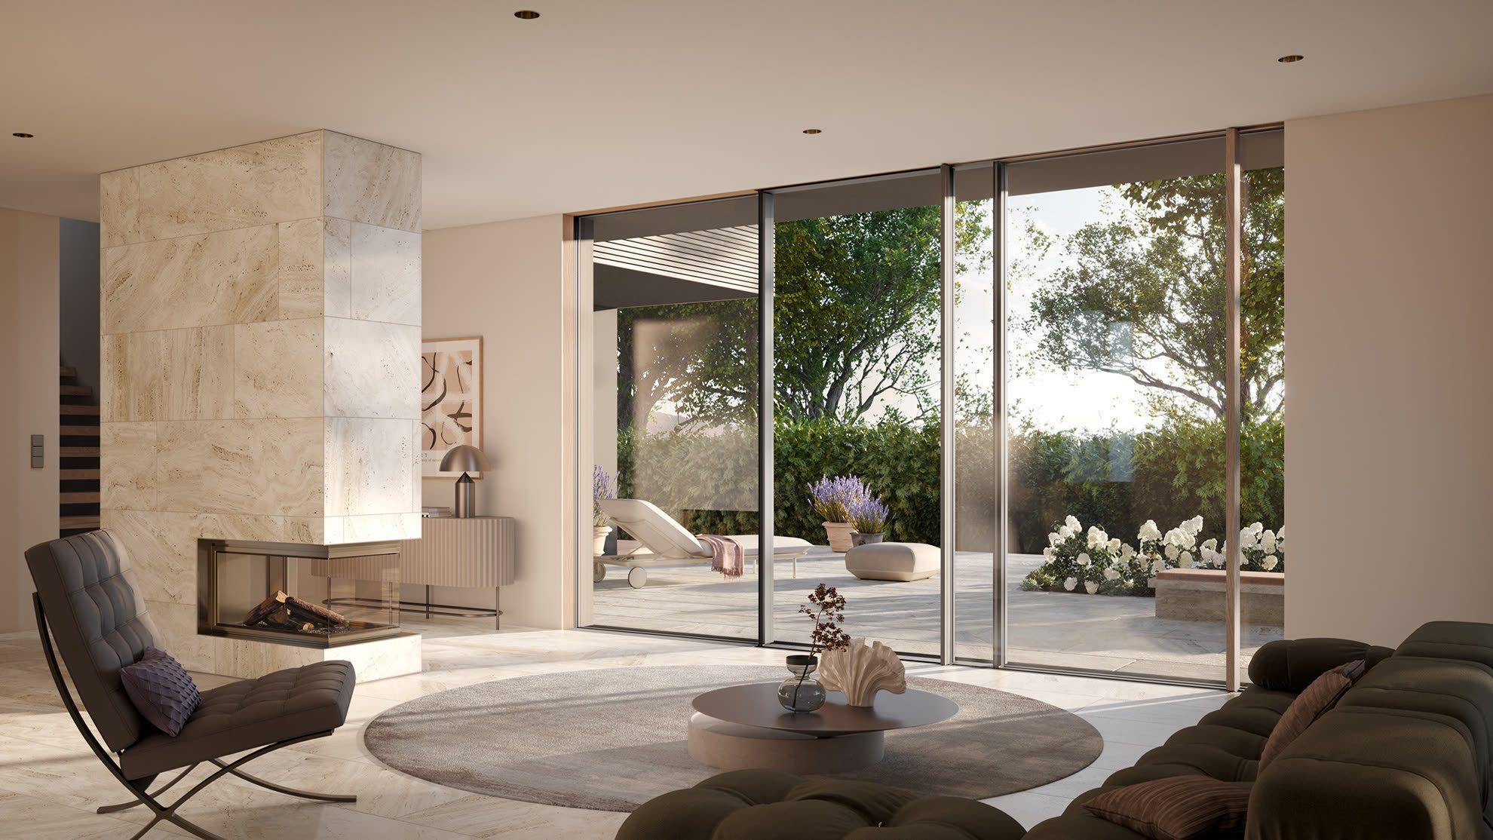
Thanks to various versions such as scheme A — C — G — K, we offer individual solutions for every need. With a new approach to profile construction, superview relies on slimmer profiles, just 36 mm wide, which leads to even more transparency and light transmission.
The design options for indoors and outdoors are diverse – with variants in which the sliding sash runs inside or outside.
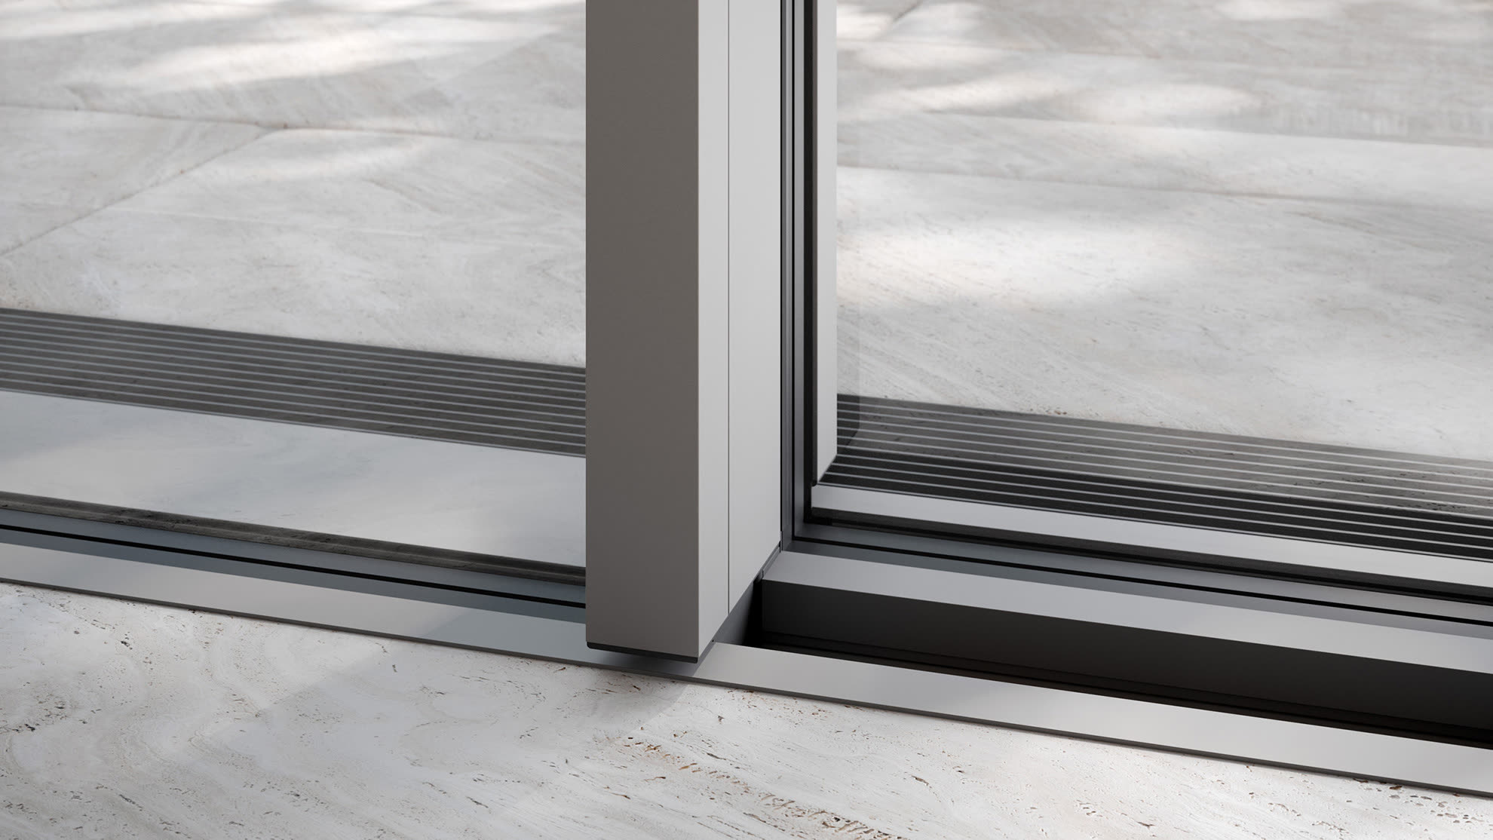
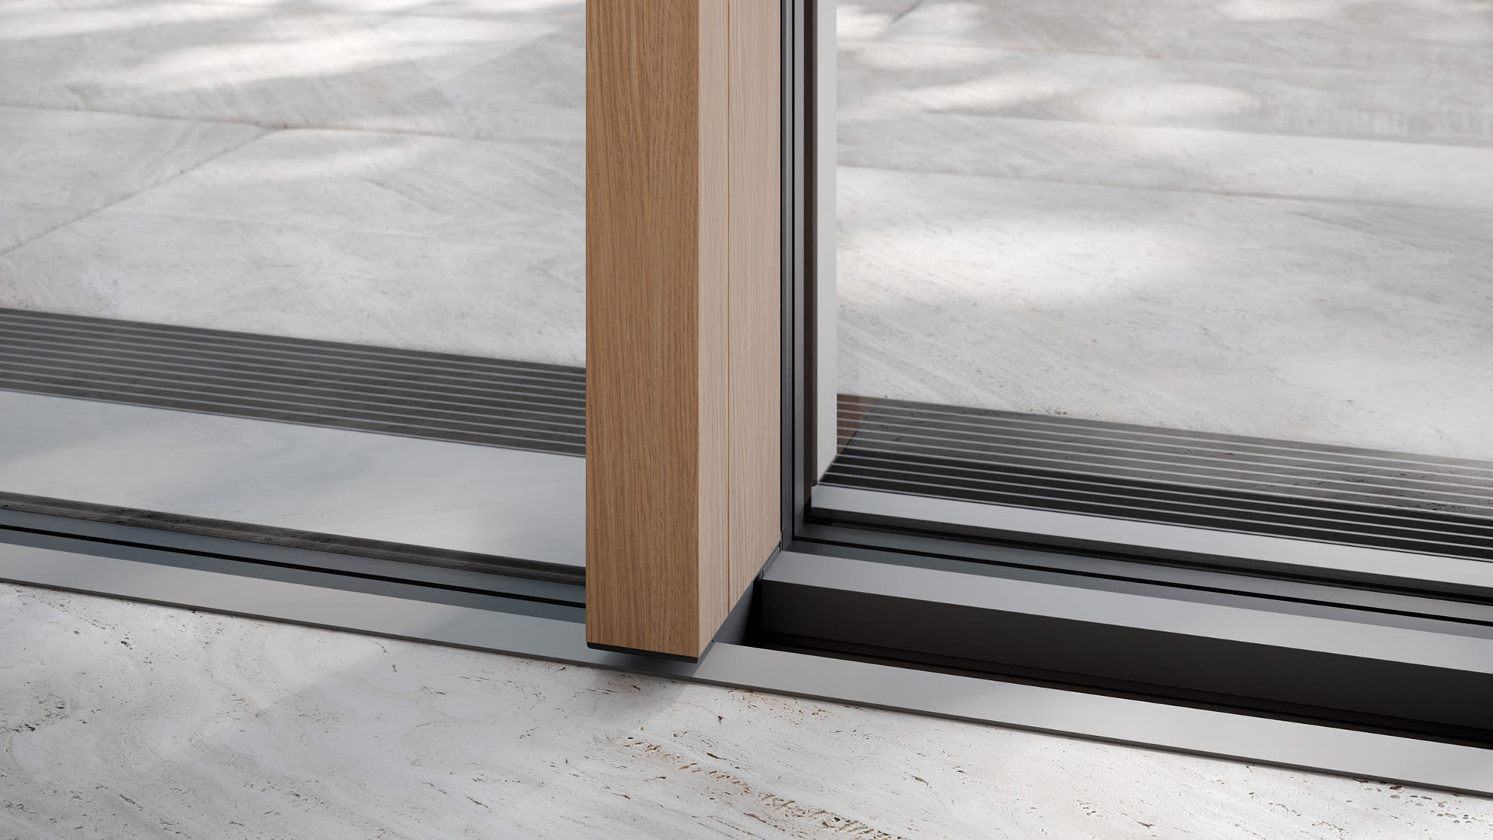
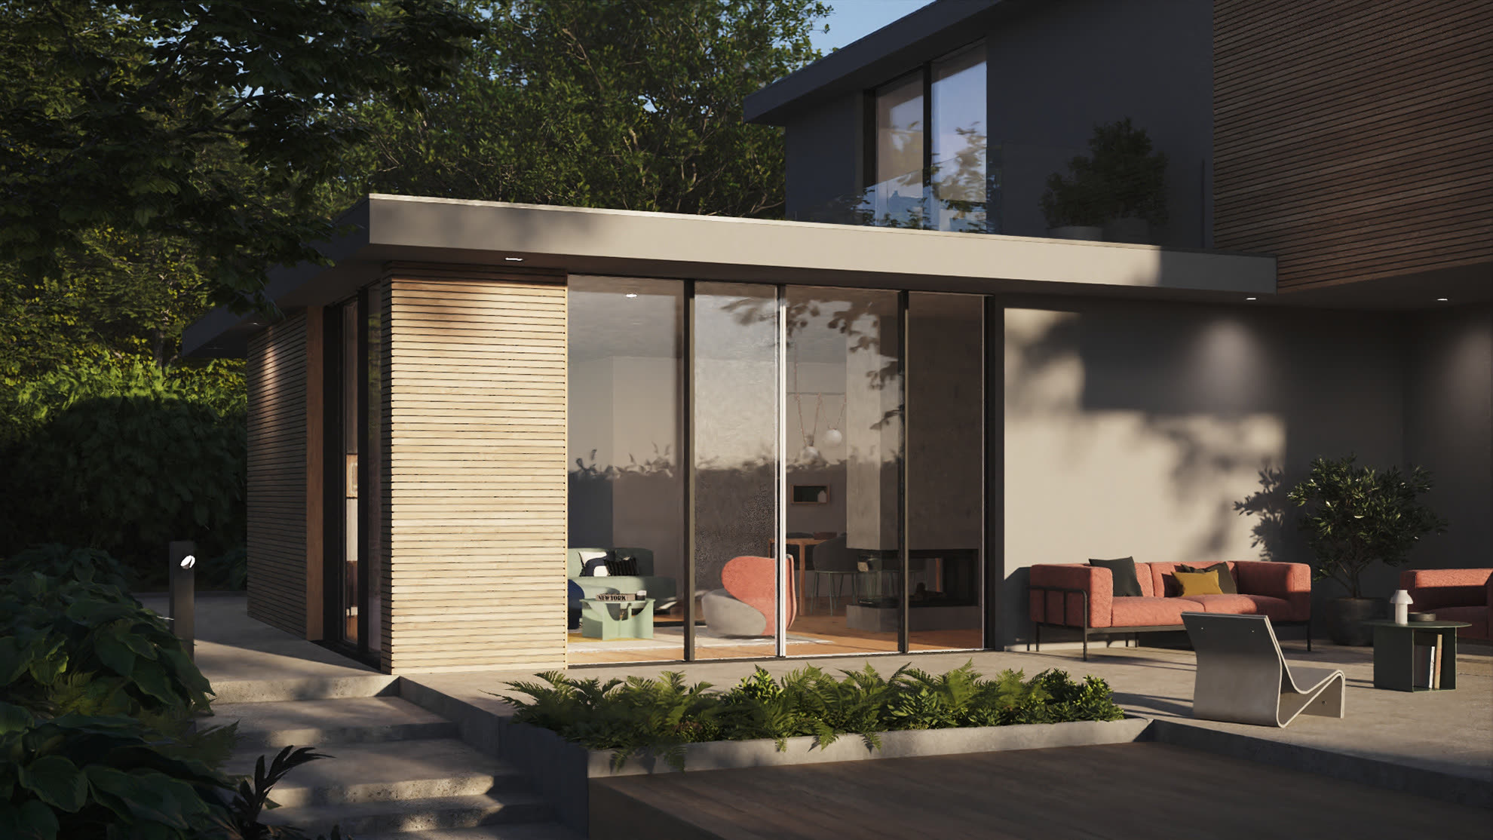
Scheme G opens up additional possibilities for architects, specialist companies and builders for maximum design freedom and flexibility in room design. superview presents an innovation extension: a facade with a 90° corner solution, combined with scheme G.
This unique design enables a seamless transition between fixed and sliding elements that is not recognisable from the outside. The glass-to-glass corner solution offers a unique all-round view and lets the maximum daylight into the room.
― super
Thanks to their revolutionary hybrid technology, superview sliding doors are just as robust and secure as established metal solutions – yet much lighter and more economical.
The superview world innovation: a welded construction made of plastic, steel, glass and aluminium – with patented load transfer. As a result, superview sliding doors offer a high level of protection against extreme loads such as wind, rain and burglary.
Our vision
–– Think wow.
― super
The clever plug-&-play technology from superview reduces installation time and increases efficiency. Thanks to lean processes in planning, production and installation, our unique sliding-door systems are light and surprisingly economical to realise.
― super
superview sets new standards for comfortable and sustainable living in terms of test values. Our innovative technology offers outstanding thermal insulation of > 0.65 W/(m²K). The Uw value underlines the sustainability and first-class energy efficiency of our sliding doors.
With an air permeability of 4A, driving-rain tightness of > 8A, burglary class RC 2 and resistance to wind loads of class C3, our doors offer the highest level of reliability and protection.
― super
Our superarea – the complete digitalisation of the process. This enables fully automated end-to-end workflows involving all participants, with no manual input. Revolutionary, from planning and production through to installation.
― super
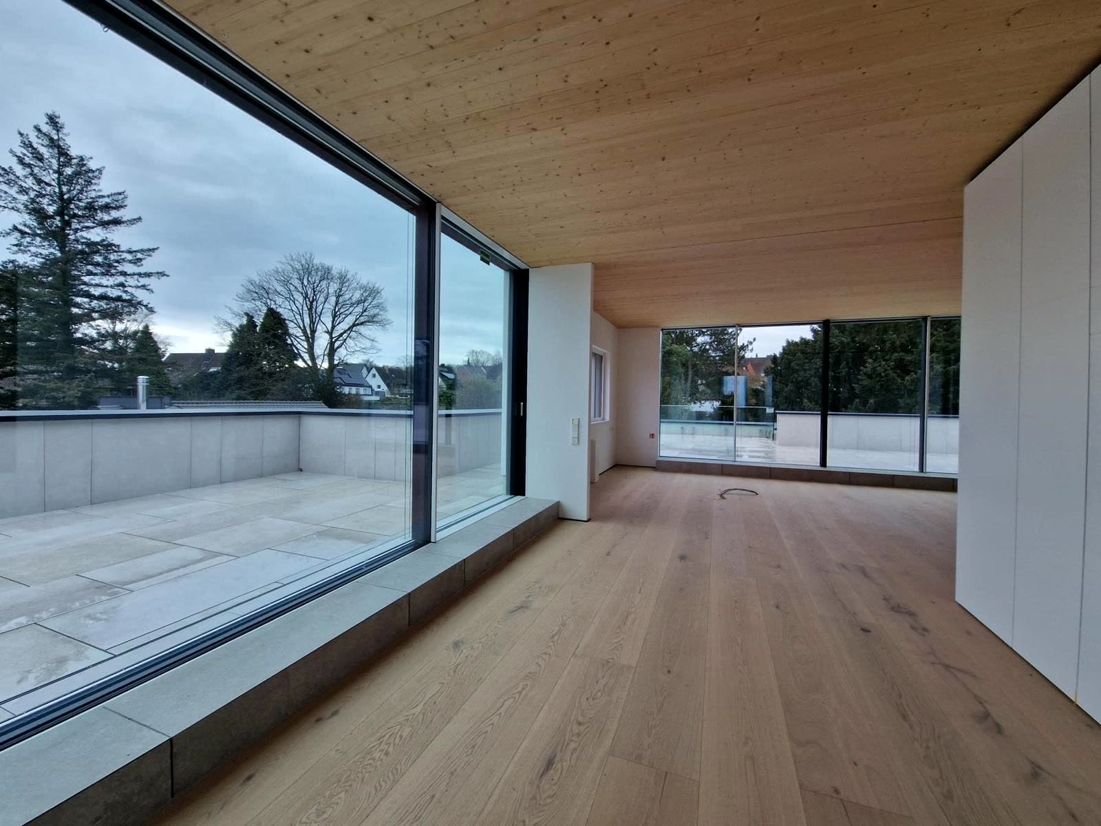
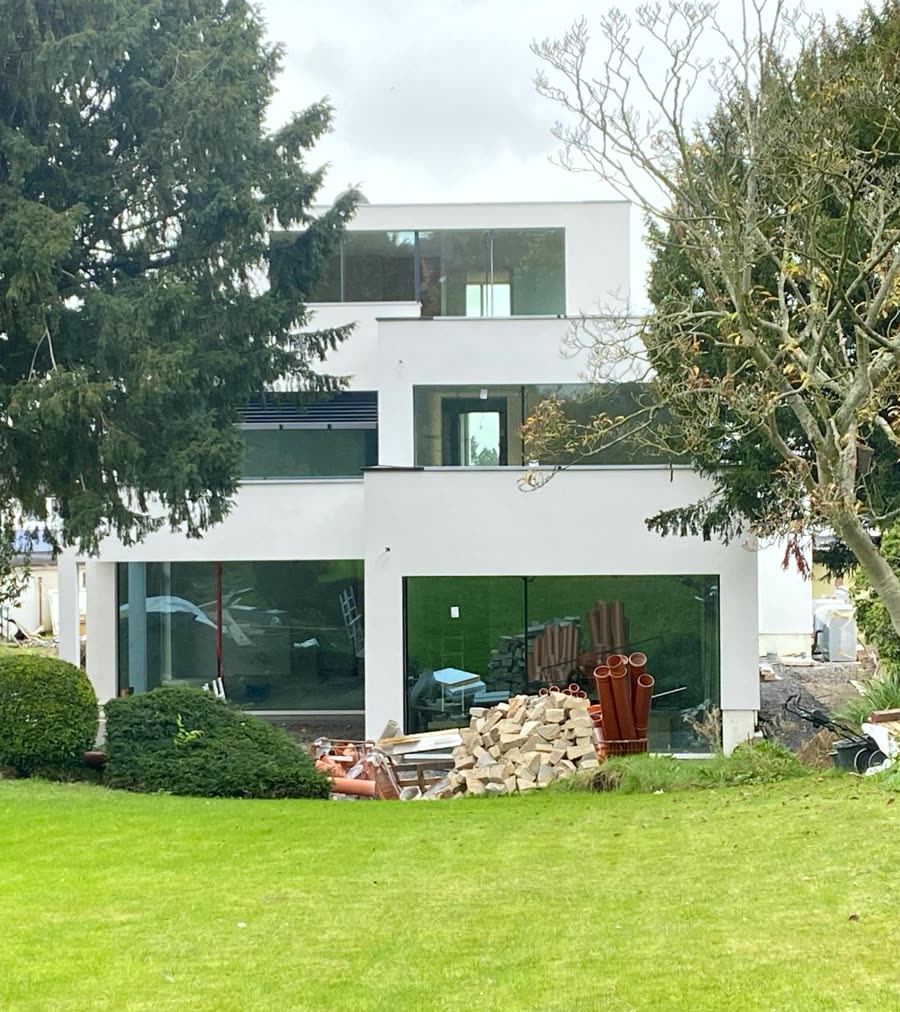
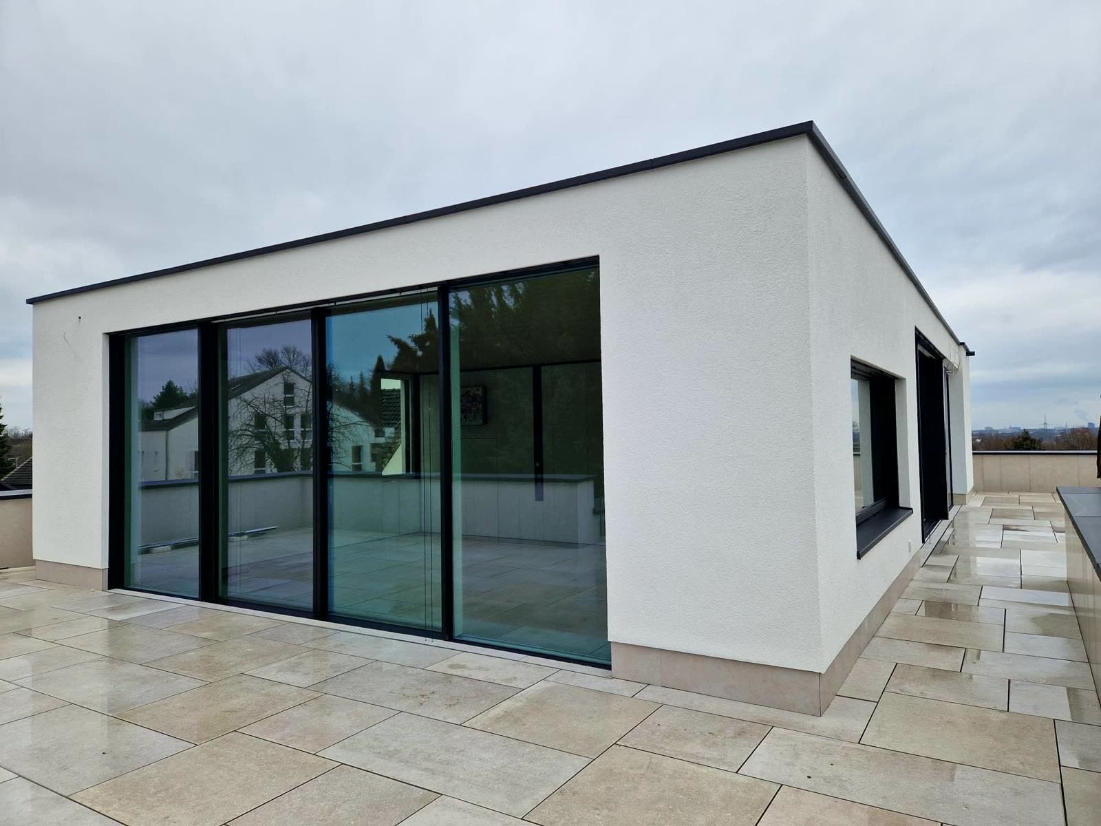
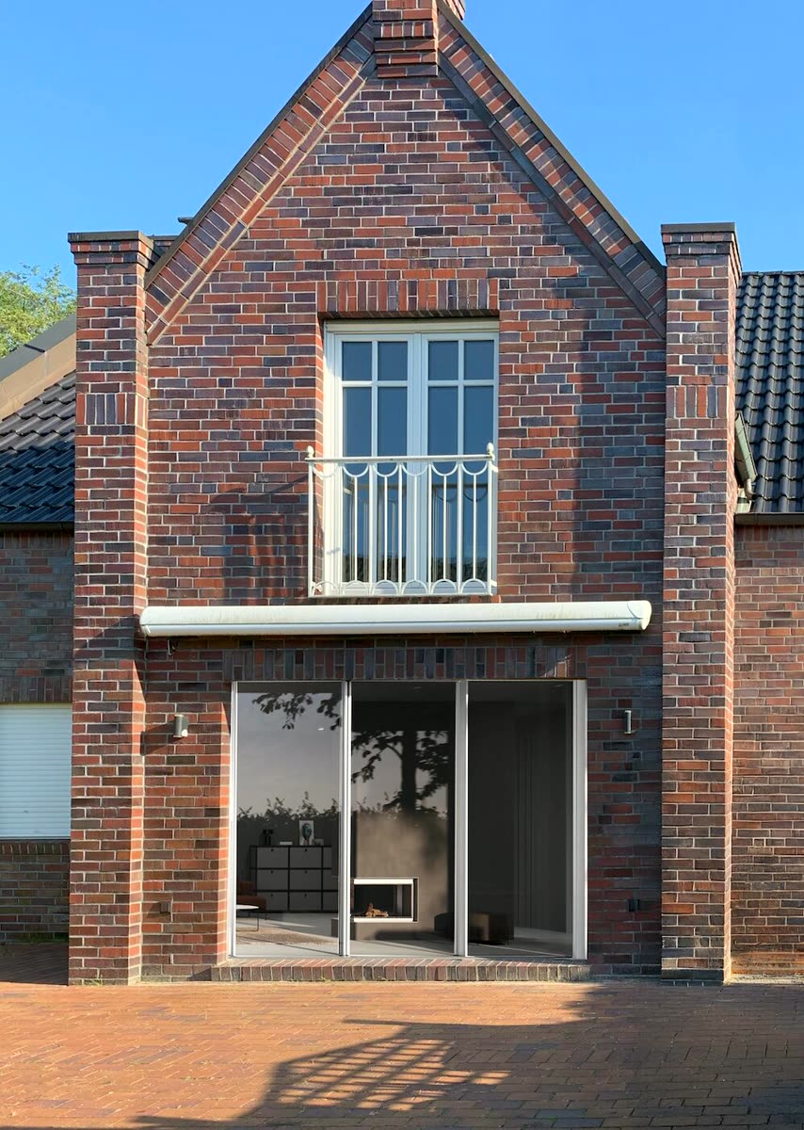
From the modern villa and the brick new-build to upscale residential construction: superview is already installed in real projects – convincing builders, architects and specialist companies.
― super
superview creates maximum transparency for single-family homes, multi-family homes, commercial buildings, hotels and many other applications.
You plan for your clients and need solid figures: connection details, Uw values, installation situations, DIN 18040 and RC 2. We supply shop drawings and coordinate the execution directly with you — from the design phase to installation.
You sell and install window and door systems? As a partner you get conditions, training and installation support — and a product your customers have not seen before.
New build, renovation or simply more daylight: tell us about your project and we will get back to you personally. If you would like a price indication first, enter your dimensions in the configurator — it takes two minutes.
― super
Rather talk than configure? Tell us briefly what you have in mind – we will get back to you personally.